How to place the Vastu chakra on your floor plan
- Use a plan to scale. An architect’s or builder’s plan is best. A brochure sketch is often not to scale, and its north arrow may be a guess.
- Mark the outer walls. Trace the outline of the home. Decide now whether balconies and open terraces count, write it down, and keep to it. The texts give no rule for a balcony, so the choice is yours; consistency is what matters.
- Find the centre. In a rectangle it is where the two diagonals cross. For an L-shape or any odd outline, see the next section.
- Find true north on site. Do not trust the arrow on the plan until you have checked it. Stand inside the home with the phone compass, take two or three readings away from steel and appliances, and mark the line of one wall. In India the gap between compass north and true north is small; abroad it can be 10 to 20 degrees, and our magnetic declination tool gives the figure for your town.
- Draw the eight lines. From the centre, draw lines at 22.5, 67.5, 112.5, 157.5, 202.5, 247.5, 292.5 and 337.5 degrees from true north. They are the edges of the eight directions.
- Read each room. Look at which wedge a room’s middle falls in. A room that lies across a line belongs partly to both directions, and that is normal.
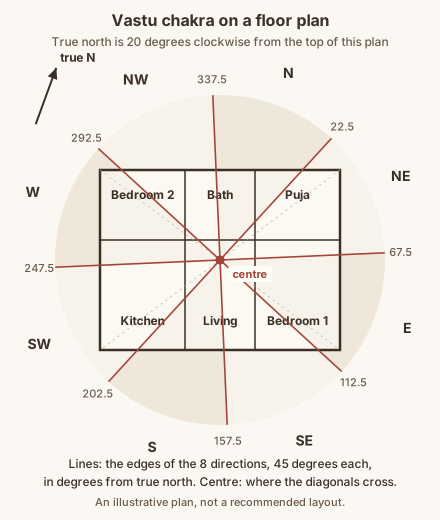
A worked example: how to read the rooms, and why north decides everything
The plan in the drawing is upright on the page, as most plans are, but its true north points 20 degrees to the right of the top. Measured from the centre, the middle of each room lies at these bearings:
| Room | Bearing from the centre | Direction | If the top of the page were taken as north |
|---|---|---|---|
| Bedroom 2 (top left) | 285.4 | West | North-west (305.4) |
| Bath (top middle) | 340.0 | North, 2.5 degrees from the north-west edge | North (0) |
| Puja (top right) | 34.6 | North-east | North-east (54.6) |
| Kitchen (bottom left) | 225.7 | South-west | South-west (245.7) |
| Living (bottom middle) | 160.0 | South, 2.5 degrees from the south-east edge | South (180) |
| Bedroom 1 (bottom right) | 94.3 | East | South-east (114.3) |
Two lessons come out of it. First, reading the top of the page as north would have put both bedrooms in the wrong direction. Second, the bath and the living room sit within 2.5 degrees of a line, closer than a phone compass can measure. For rooms like these the honest answer is “on the edge”, and no conclusion should rest on them. The bearings were worked out from the drawing’s own geometry.
How to find the centre of an odd-shaped home
A rectangle is easy: the diagonals cross at the centre. Most homes are not perfect rectangles, and there are two common methods for the rest.
- The enclosing rectangle. Draw the smallest rectangle that holds the whole outline and use the crossing of its diagonals. It is quick, but for an L-shaped home the point can fall in the missing corner, outside the floor.
- The balance point. Cut the outline out of card and find the point it hangs level from. This always reflects the real floor area, and it is the method our Brahmasthan guide uses and the Brahmasthan finder works out from measured sides.
Pick one method and use it every time. The Brahmasthan in a modern house page has a drawing of both for an L-shaped flat.
For a flat, use the flat’s own outline, not the whole building. That is the space you live in and the one whose rooms you are reading. Our page on apartments and flats explains what does and does not carry over from the plot-based texts.
Which way each direction runs: the chakra with degrees, 8 directions and 16 zones
The eight directions each take 45 degrees, centred on their point. The modern 16 zones each take 22.5 degrees. They do not simply cut each direction in half: each of the eight holds one whole zone of its own name and half of each neighbouring zone.
| Direction | Degrees | The whole zone inside it | Halves of the zones on each side |
|---|---|---|---|
| North | 337.5 to 22.5 | N, 348.75 to 11.25 | NNW and NNE |
| North-east | 22.5 to 67.5 | NE, 33.75 to 56.25 | NNE and ENE |
| East | 67.5 to 112.5 | E, 78.75 to 101.25 | ENE and ESE |
| South-east | 112.5 to 157.5 | SE, 123.75 to 146.25 | ESE and SSE |
| South | 157.5 to 202.5 | S, 168.75 to 191.25 | SSE and SSW |
| South-west | 202.5 to 247.5 | SW, 213.75 to 236.25 | SSW and WSW |
| West | 247.5 to 292.5 | W, 258.75 to 281.25 | WSW and WNW |
| North-west | 292.5 to 337.5 | NW, 303.75 to 326.25 | WNW and NNW |
So a room in the “north-north-east zone” of a 16-zone chart may be in the north or in the north-east of the eight directions, depending on which half it is in. Our tools and room guides read rooms by the eight directions, and the overlay tool tells you which of the eight a 16-zone spot falls in.
Common mistakes to avoid
- Trusting the plan’s north arrow. Builders’ arrows are sometimes drawn for the page, not measured. Check on site.
- Reading the compass beside metal. Steel doors, grilles, a fridge or the bars inside a concrete floor can pull a needle by tens of degrees. Take readings in two or three places and use the middle one.
- Moving the centre between rooms. Use the same centre for every room you read.
- Deciding on a room that sits on a line. Within a few degrees of an edge, the result is “on the edge”. Our room guides give the classical and modern view for both neighbours.
- Treating a direction as a verdict. A direction tells you where a room is. What, if anything, follows from it is a separate question, and our room guides keep the classical rule apart from the modern one. Nothing needs to be moved or broken because of a line on a plan, as remedies without demolition explains.